
WPP/ Campus Milano

Ph: Andrea Martiradonna WPP WPP Campus Milano workplace The site is part of an existing complex of light industrial and commercial buildings and occupies the historic site of a well-known ceramics producer – Società Ceramica Richard Ginori. Between 1996 and 1998 buildings to the north east of the complex were refurbished whilst the remains of […]
Amplifon/ Headquarters Milano

Amplifon Amplifon Milano Space Planning The space planning project for the Amplifon headquarters spans approximately 8,000 sqm, efficiently accommodating more than 300 people through a clearly organised system of seven main functional areas: reception, phone booths, offices, meeting rooms, informal meeting areas, break areas, and a restaurant. The spatial distribution responds to the need to […]
Accenture/ Campus Assago

Accenture Campus Accenture Assago Space Planning The Accenture Campus stands in the Milanofiori district of Assago, within a purpose-built tower designed for the international consulting company. Spanning fifteen floors and a total area of approximately 32,000 square metres, it accommodates up to 3,800 people, making it the largest Accenture campus in Europe. The space planning […]
WPP/ Campus Milano

WPP WPP Campus Milano Space Planning The site is part of an existing complex of light industrial and commercial buildings, located on the historic grounds of the renowned ceramics producer Società Ceramica Richard Ginori.Between 1996 and 1998, the buildings to the north-east of the complex were refurbished, while the remaining ones were renovated between 2002 […]
Amplifon Italia/ Symbiosis
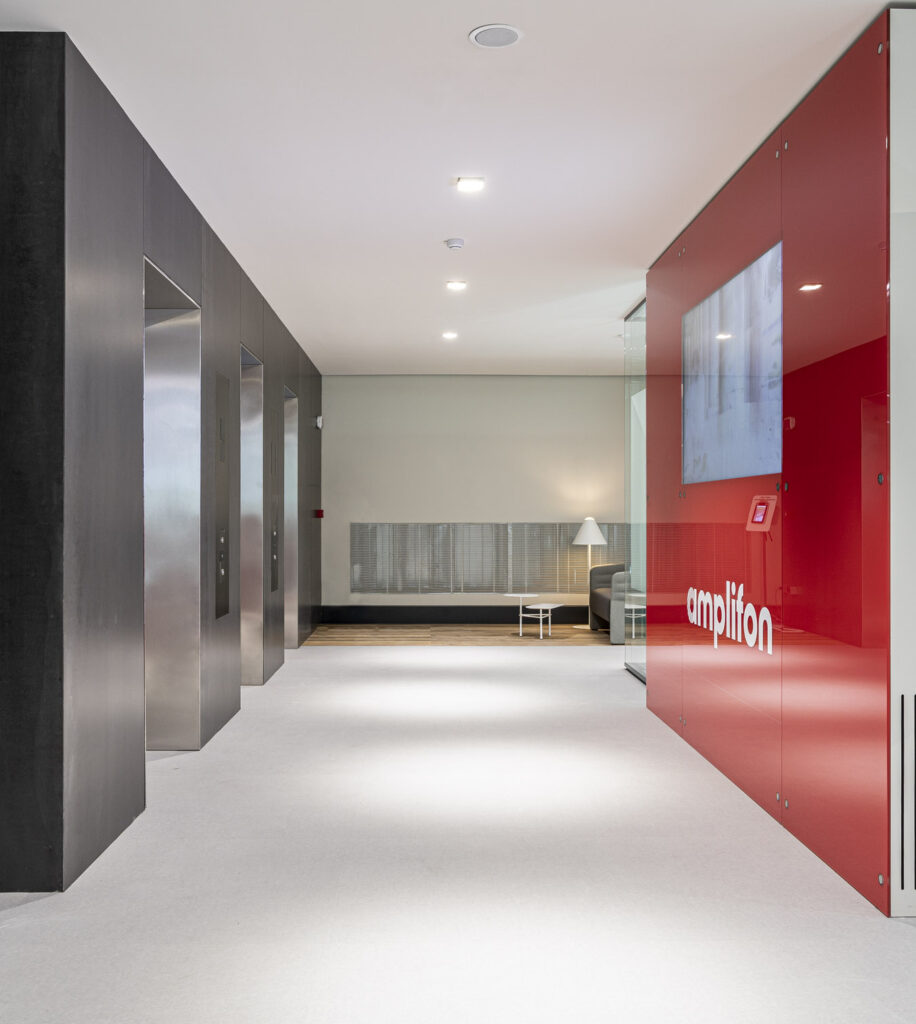
Ph: Fausto Mazza Amplifon Italia Symbiosis workplace The brief given to 967arch, the architects behind the Amplifon Spa HQ refurbishment project, was to create aesthetic and functional continuity between the headquarters and the new site, located in a new building in the Symbiosis urban regeneration area in Milan’s Scalo Romana district. While respecting the constraints […]
Cisco/ CyberSecurity Innovation Center
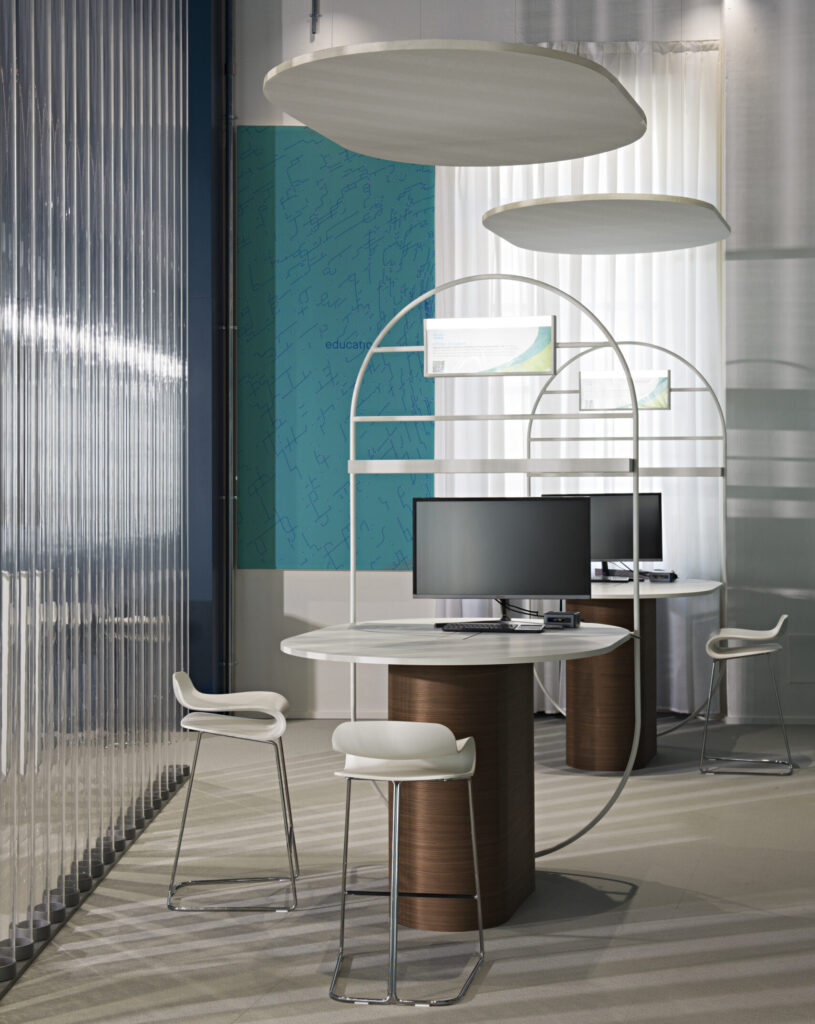
Cisco CyberSecurity Co – Innovation Center workplace A space dedicated to the storytelling of cybersecurity in the house of science and technology, where the past is told through physical defense systems and the future through virtual defense systems, whose material implications can be vital. The vocation of space: a museum, a gallery, a complete experience, […]
Campari Group/ Headquarters
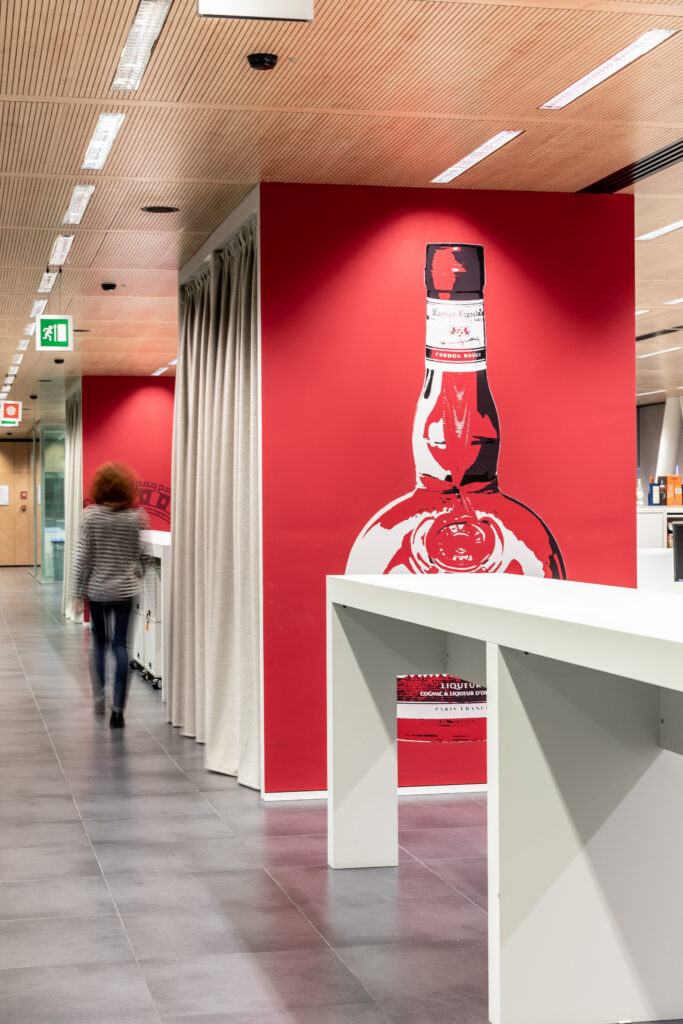
Ph: Fausto Mazza Campari Group Headquarters workplace The interior design and layout project concern some areas of the Campari Group HQ in Sesto San Giovanni, Milan. Informal meetings, innovation areas, phone booths, chat rooms, alternate with the traditional operating spaces in the open space and with the existing support areas. The different environments become the […]
Petronas/ New R&T Center

Ph: Andrea Martiradonna Petronas New R&T Center workplace Petronas is an international oil company operating in the lubricants sector. Recently the group has decided to expand and put together their research activities into a new building. The new complex is located in a plot of land of 80.000 smq, in the municipality of santena by […]
Fondo Immobiliare/ Watt gardens

Fondo Immobiliare Watt’s gardens residential Watt’s gardens are located in the heart of the historical area of the Navigli district, a few steps from the Alzaia Naviglio Grande. The position of the site favors a project that “communicates” with the atmospheres of the most iconic Milan. A building curtain on the street, in stone, hides […]
F.C. Internazionale/ Locker room
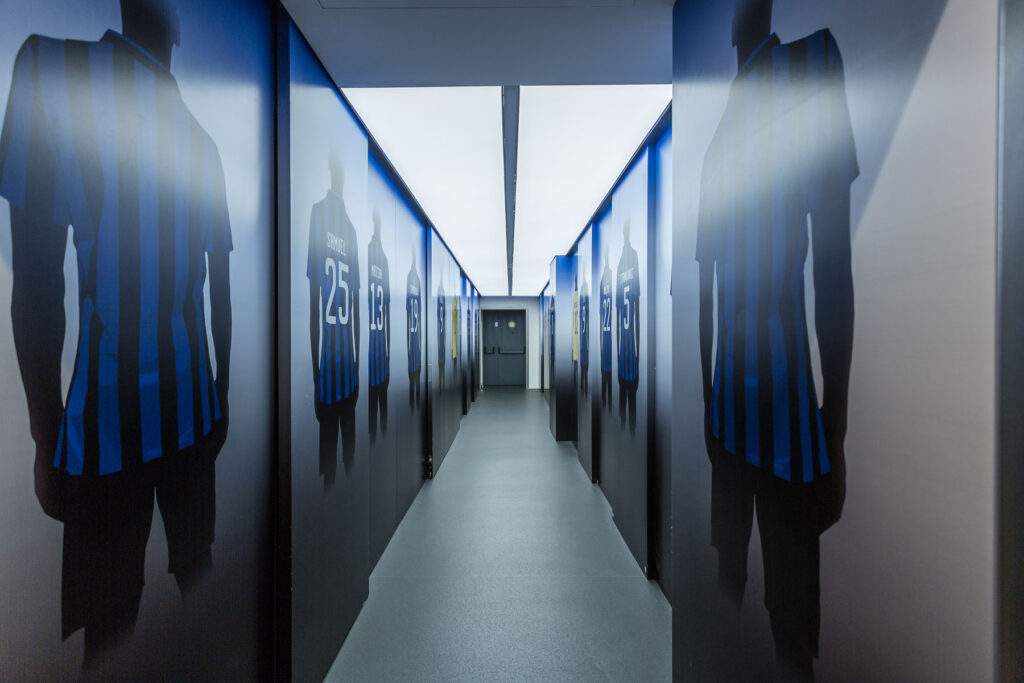
F.C. Internazionale Locker room locker room The new facility represented by a modern build, a big screen and tactics board, as well as a gallery of inter icons guiding players into the heart of the locker room. On the walls, there are the names of the players who made history wearing the inter shirt, inspiring […]